1650 Brockdale Park
1650 Brockdale Park
1650 Brockdale Park
1650 Brockdale Park
1650 Brockdale Park
1650 Brockdale Park
1650 Brockdale Park
1650 Brockdale Park
1650 Brockdale Park
1650 Brockdale Park
1650 Brockdale Park
1650 Brockdale Park
1650 Brockdale Park
1650 Brockdale Park
1650 Brockdale Park
1650 Brockdale Park
1650 Brockdale Park
1650 Brockdale Park
1650 Brockdale Park
1650 Brockdale Park
1650 Brockdale Park
1650 Brockdale Park
1650 Brockdale Park
1650 Brockdale Park
1650 Brockdale Park
1650 Brockdale Park
1650 Brockdale Park
1650 Brockdale Park
1650 Brockdale Park
1650 Brockdale Park
1650 Brockdale Park
1650 Brockdale Park
1650 Brockdale Park
1650 Brockdale Park
1650 Brockdale Park
1650 Brockdale Park
1650 Brockdale Park
1650 Brockdale Park
1650 Brockdale Park
1650 Brockdale Park
SEE ALL PHOTOS
1650 Brockdale Park
1650 Brockdale Park
1650 Brockdale Park
1650 Brockdale Park
1650 Brockdale Park
1650 Brockdale Park
1650 Brockdale Park
1650 Brockdale Park
1650 Brockdale Park
1650 Brockdale Park
1650 Brockdale Park
1650 Brockdale Park
1650 Brockdale Park
1650 Brockdale Park
1650 Brockdale Park
1650 Brockdale Park
1650 Brockdale Park
1650 Brockdale Park
1650 Brockdale Park
1650 Brockdale Park
1650 Brockdale Park
1650 Brockdale Park
1650 Brockdale Park
1650 Brockdale Park
1650 Brockdale Park
1650 Brockdale Park
1650 Brockdale Park
1650 Brockdale Park
1650 Brockdale Park
1650 Brockdale Park
1650 Brockdale Park
1650 Brockdale Park
1650 Brockdale Park
1650 Brockdale Park
1650 Brockdale Park
1650 Brockdale Park
1650 Brockdale Park
1650 Brockdale Park
1650 Brockdale Park
1650 Brockdale Park
For Sale

1650 Brockdale Park

1650 Brockdale Park, Lucas, TX 75002

$1,995,000
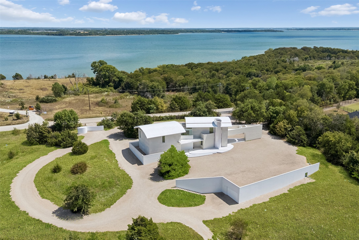
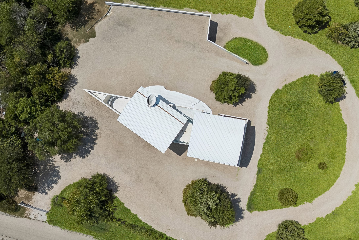
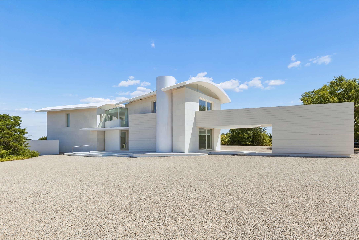
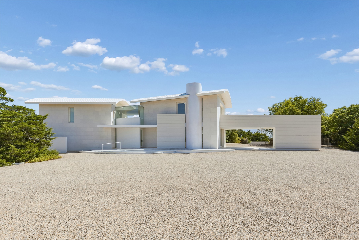
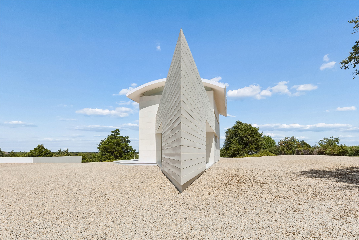
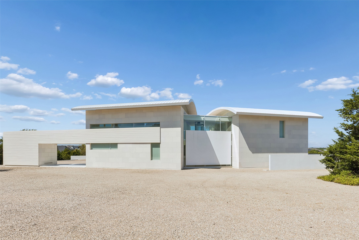
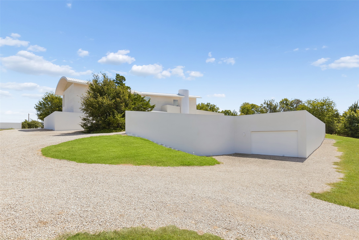
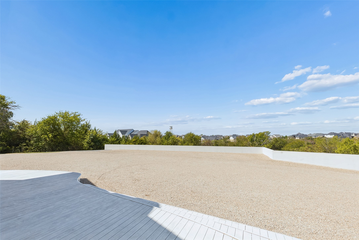
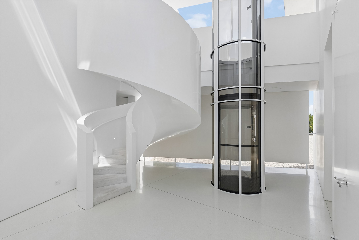
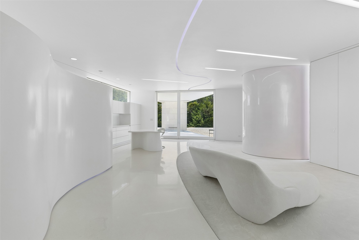
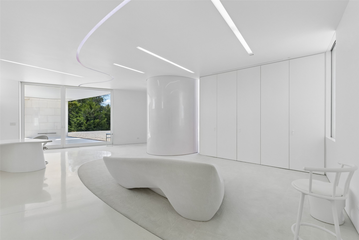
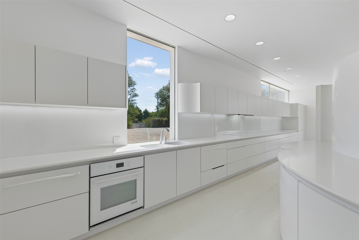
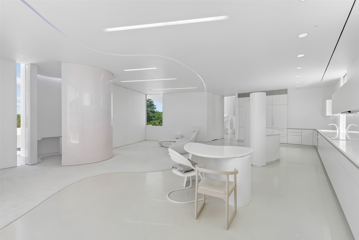
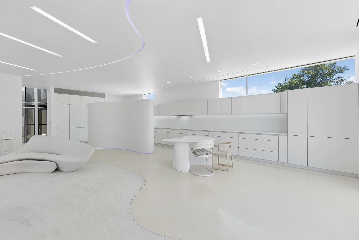
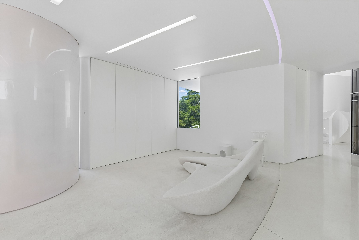
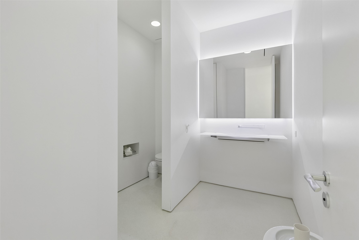
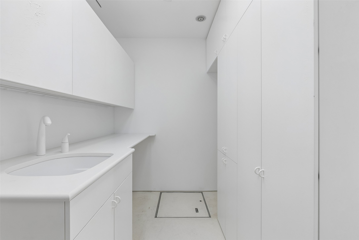
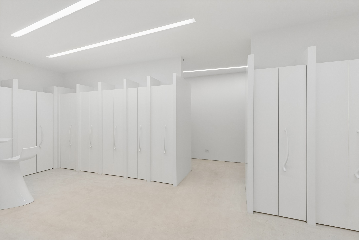
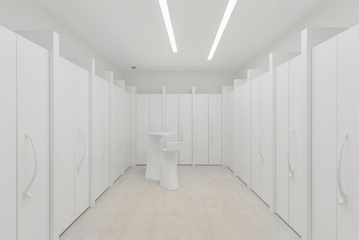
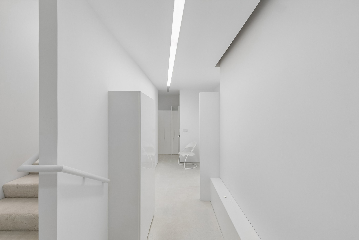
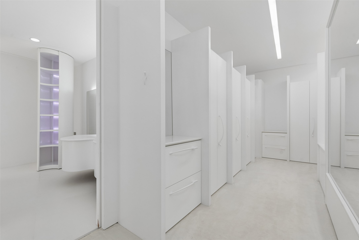
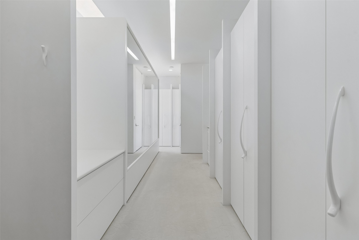
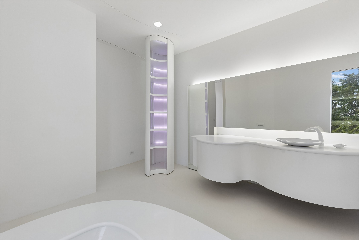
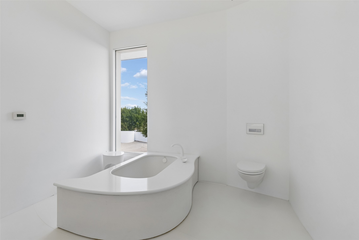
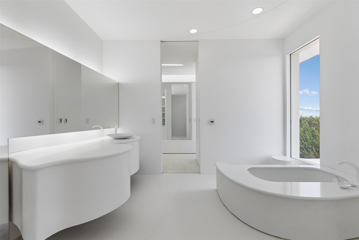
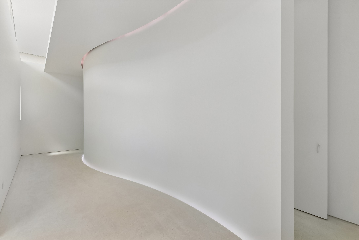
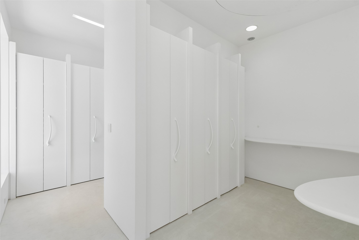
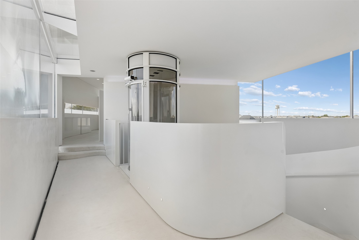
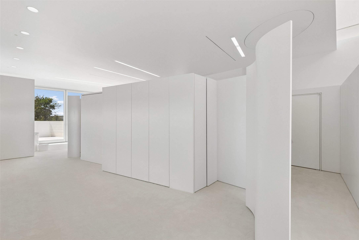
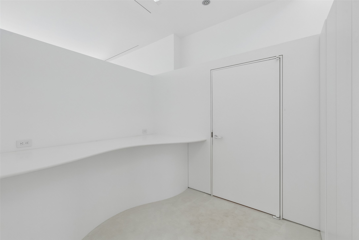
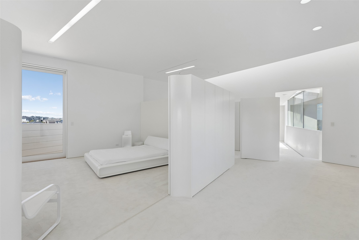
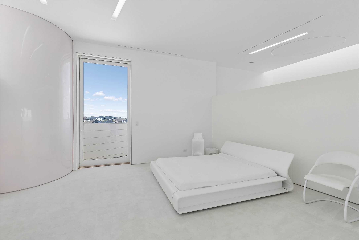
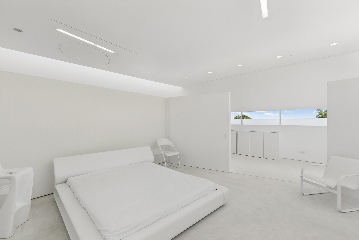
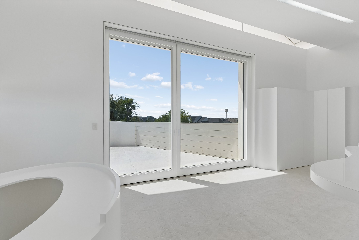
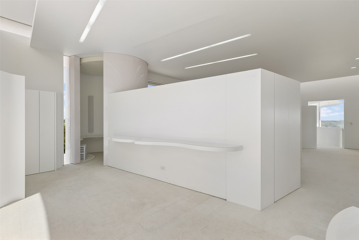
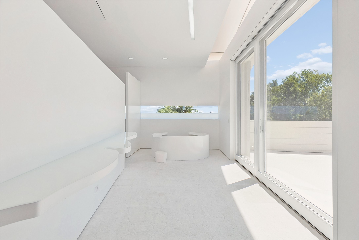
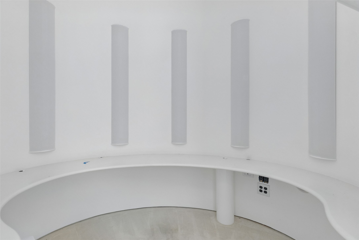
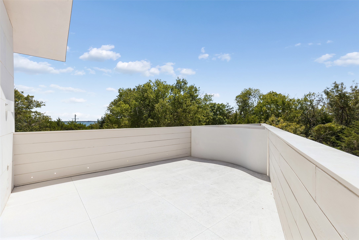
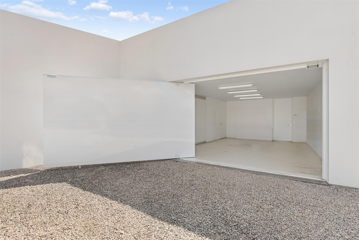
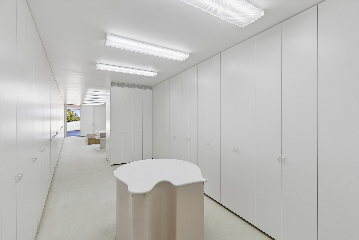
Set on two elevated acres in Lucas backing to Corps of Engineers land, with Lake Lavon beyond, this 4,667 sq ft one-bedroom residence was built over more than five years at a reported cost above $10M. Construction runs heavier than the silhouette suggests: 2x6 framing on piers drilled through chalk to a commercial-grade foundation, steel panels finished in automotive-grade powder coat, and curved metal roofs that rise to a folded metal prow. Past the steel gate, a long white wall with a single rectangular opening frames the gravel motor court. Inside, walls curve rather than corner, a continuous LED ribbon traces the ceilings, and a glass vacuum-tube elevator rises beside the floating spiral stair at the entry; a second, conventional elevator sits beside the main stair. Floor-to-ceiling windows open the living space to the trees. The kitchen runs one long line of flat-front cabinetry with custom-designed pulls, integrated Sub-Zero refrigeration, JennAir wall oven and a curved island, with a round pantry of cylindrical storage behind it. The primary suite wraps a curved wall, opens to walled upper-level terraces, and holds a freeform soaking tub, floating vanity, backlit mirror, glowing display column and wall-hung fixtures. A dressing room of full-height cabinetry, a curved built-in office, a listening room with built-in seating and a long corridor of storage cabinets carry the same discipline. Systems match the build: zoned geothermal HVAC with iPad control, whole-house lighting from a single panel, motorized shades, pocket doors, a propane backup generator, and a detached, fully climate-controlled 1,610 sq ft basement garage behind a swinging stainless steel door, engineered to carry a semi overhead. LED eave lighting at night and room on the site for a future wing. All located within the prestigious Lovejoy ISD.

1
bed

2
baths

4,667 Sq.Ft. LIVING AREA

2.05 Acres lot

Tom Grisak

Tom Grisak

Features & Amenities

Interior

  • total bedrooms1
  • Total bathrooms2
  • full bathroom1
  • half bathroom1
  • Flooring Carpet, Concrete
  • APPLIANCES Built-In Refrigerator, Dishwasher, Electric Oven, Microwave
  • other interior Features Built-in Features, Decorative/Designer Lighting Fixtures, Elevator, High Speed Internet, Kitchen Island, Multiple Staircases, Open Floorplan, Pantry, Smart Home, Cable TV, Walk-In Closet(s), Wired for Sound

Area & Lot

  • Status For Sale
  • Living Area4,667 Sq.Ft.
  • Lot Area2.05 Acres
  • MLS® ID21364156
  • TypeResidential
  • YEAR BUILT2010
  • NeighborhoodLucas, Texas
  • Architecture StylesContemporary/Modern, Detached
  • Water FrontageLake Front
  • Elementary SchoolHart
  • Middle SchoolWillow Springs,Sloan Creek
  • High SchoolLovejoy
  • School DistrictLovejoy ISD

Exterior

  • STORIES2
  • Garage Space1.0
  • utilitiesSeptic Available, Cable Available
  • PoolNone
  • roofMixed
  • lot featuresAcreage
  • parkingAdditional Parking, Door-Single, Underground, Garage, Gravel, Heated Garage
  • HEAT TYPEGeothermal
  • AIR CONDITIONINGGeothermal
  • sewerAerobic Septic
  • SubstructurePillar/Post/Pier, Slab
  • Disability FeaturesAccessible Elevator Installed
  • security FeaturesSecurity Gate
  • other exterior FeaturesPrivate Entrance

Financial

  • Sales Price$1,995,000
  • Real Estate Tax $32,036/yr
image

Schedule a Showing

We would love to show you our beautiful property. Please select your preferred date and time below. An agent will be in touch shortly to confirm your appointment.

Schedule a Showing

We would love to show you our beautiful property. Please select your preferred date and time below. An agent will be in touch shortly to confirm your appointment.

Thank you for your interest in 1650 Brockdale Park, Lucas, TX 75002. We are reviewing your request and will be in touch shortly!

Mortgage Calculator

Estimate your monthly mortgage payment, including the principal and interest, property taxes, and HOA. Adjust the values to generate a more accurate rate.

All estimates are provided for informational purposes only. Actual amounts may vary.
$0,000 Your Payment 20 15 65
$0,000 Your Payment

Lucas, Texas

As a resident of Lucas, Tx for 25 years, I admit I'm a little biased. I've loved every minute living in this small town of about 8,000 residents. It's a little "out" but not too far and that's what many people want. Lucas still has a country feel to it with open land, horses, and cattle, but there are more than 3 Million SF of retail, entertaining and dining within 10 minutes or less. Best of all, it has one of the top public school districts in the entire state year after year.

Explore

Work With Us

We serve our clients better than our competitors, and we have a positive impact on every community we touch, so we ask for business with purpose to ensure everyone has the best experience possible when buying or selling a home. We aim to build lifelong relationships with our clients by connecting on a personal level, protecting them, and keeping their best interests at heart.

Follow Us on Instagram