1205 Kitchens Drive
1205 Kitchens Drive
1205 Kitchens Drive
1205 Kitchens Drive
1205 Kitchens Drive
1205 Kitchens Drive
1205 Kitchens Drive
1205 Kitchens Drive
1205 Kitchens Drive
1205 Kitchens Drive
1205 Kitchens Drive
1205 Kitchens Drive
1205 Kitchens Drive
1205 Kitchens Drive
1205 Kitchens Drive
1205 Kitchens Drive
1205 Kitchens Drive
1205 Kitchens Drive
1205 Kitchens Drive
1205 Kitchens Drive
1205 Kitchens Drive
1205 Kitchens Drive
1205 Kitchens Drive
1205 Kitchens Drive
1205 Kitchens Drive
1205 Kitchens Drive
1205 Kitchens Drive
1205 Kitchens Drive
1205 Kitchens Drive
1205 Kitchens Drive
1205 Kitchens Drive
1205 Kitchens Drive
1205 Kitchens Drive
1205 Kitchens Drive
1205 Kitchens Drive
1205 Kitchens Drive
1205 Kitchens Drive
1205 Kitchens Drive
1205 Kitchens Drive
1205 Kitchens Drive
SEE ALL PHOTOS
1205 Kitchens Drive
1205 Kitchens Drive
1205 Kitchens Drive
1205 Kitchens Drive
1205 Kitchens Drive
1205 Kitchens Drive
1205 Kitchens Drive
1205 Kitchens Drive
1205 Kitchens Drive
1205 Kitchens Drive
1205 Kitchens Drive
1205 Kitchens Drive
1205 Kitchens Drive
1205 Kitchens Drive
1205 Kitchens Drive
1205 Kitchens Drive
1205 Kitchens Drive
1205 Kitchens Drive
1205 Kitchens Drive
1205 Kitchens Drive
1205 Kitchens Drive
1205 Kitchens Drive
1205 Kitchens Drive
1205 Kitchens Drive
1205 Kitchens Drive
1205 Kitchens Drive
1205 Kitchens Drive
1205 Kitchens Drive
1205 Kitchens Drive
1205 Kitchens Drive
1205 Kitchens Drive
1205 Kitchens Drive
1205 Kitchens Drive
1205 Kitchens Drive
1205 Kitchens Drive
1205 Kitchens Drive
1205 Kitchens Drive
1205 Kitchens Drive
1205 Kitchens Drive
1205 Kitchens Drive
For Sale

1205 Kitchens Drive

1205 Kitchens Drive, Lucas, TX 75002

$1,133,000
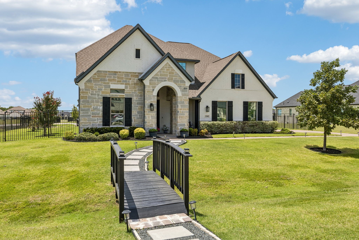
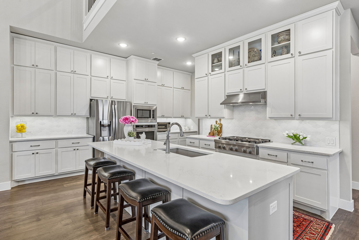
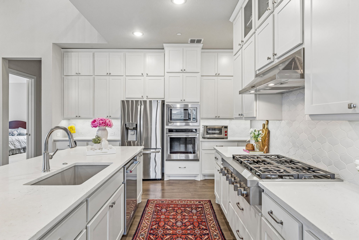
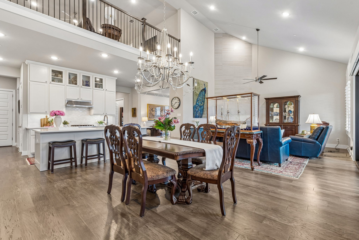
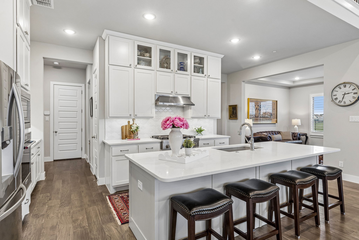
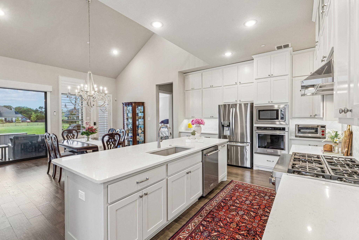
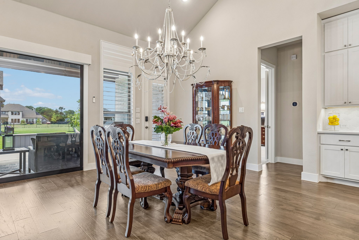
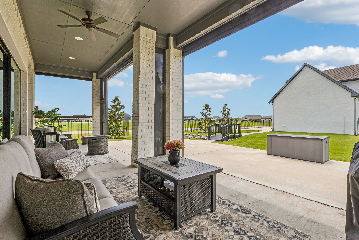
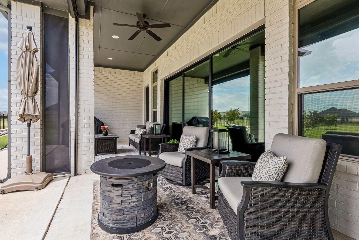
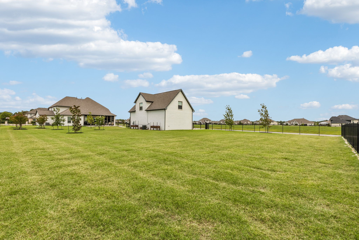
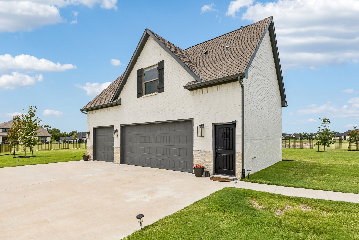
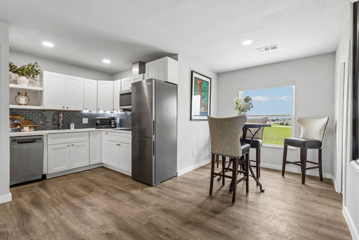
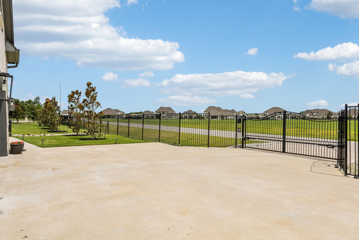
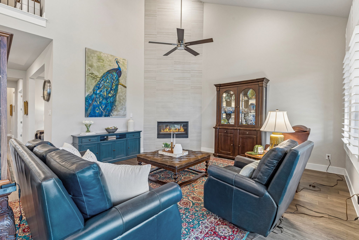
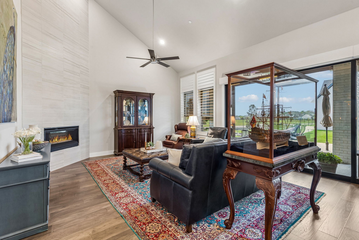
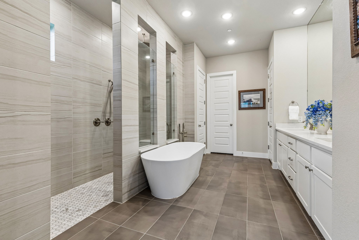
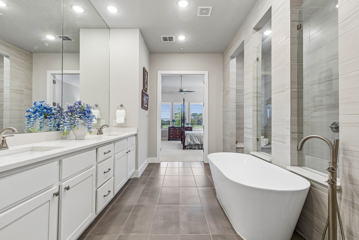
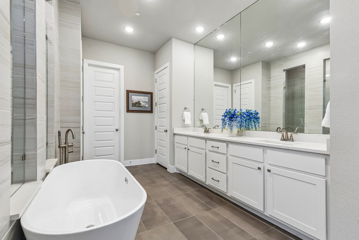
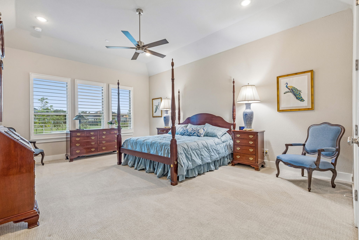
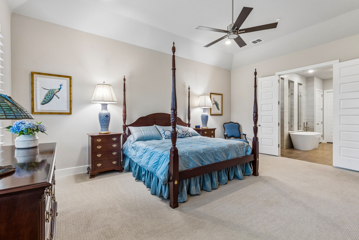
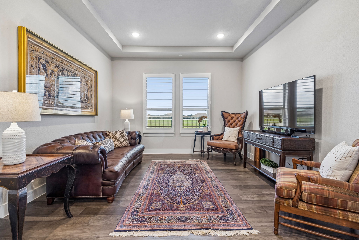
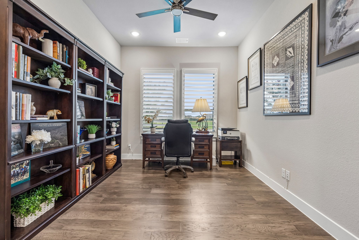
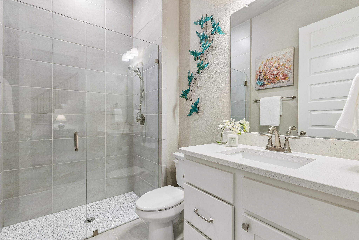
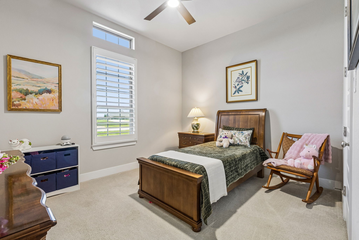
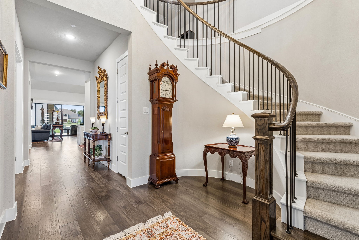
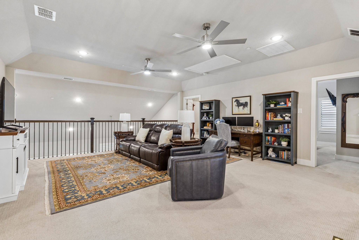
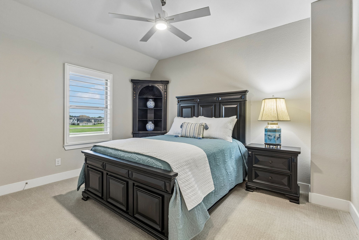
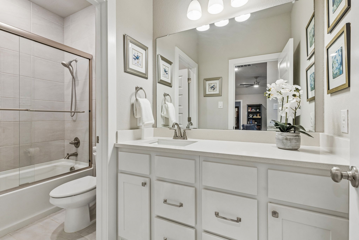
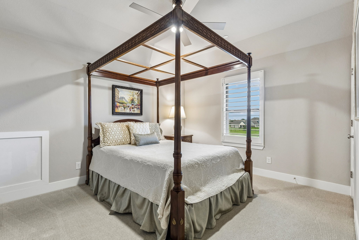
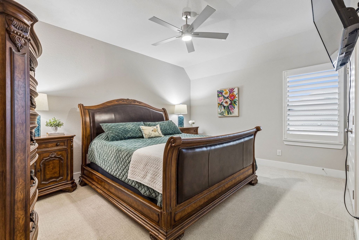
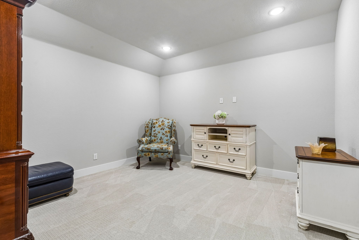
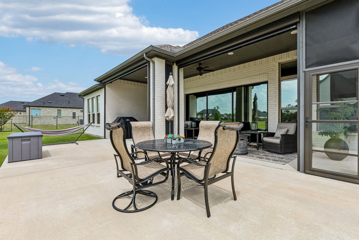
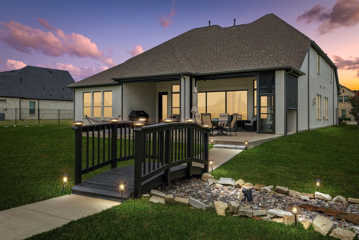
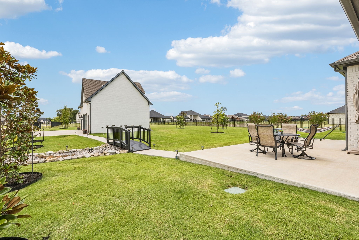
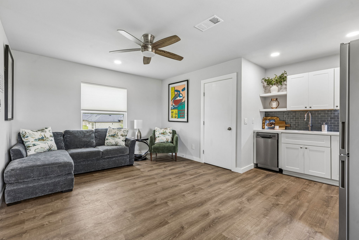
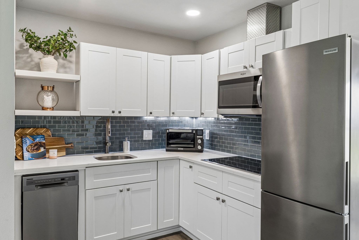
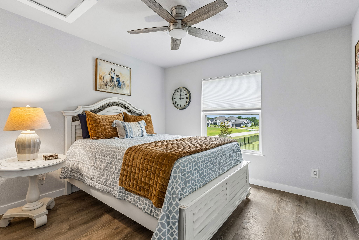
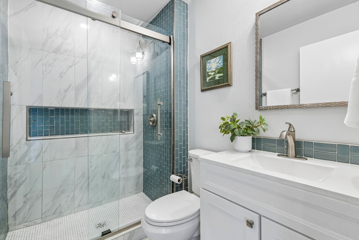
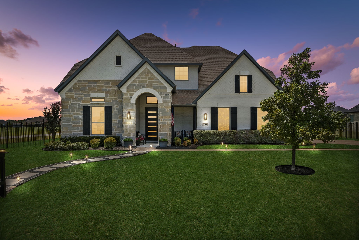
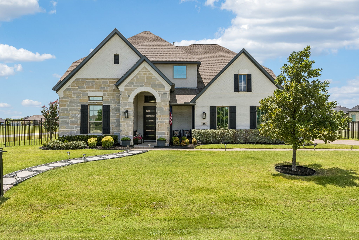
Situated on a premium one-acre corner lot adjacent to a protected multi-acre reserve, this beautifully designed custom home offers six garage spaces, a fully equipped private guest apartment, and exceptional versatility for entertaining, multigenerational living, or hobbyists seeking unmatched space. Soaring ceilings, gorgeous hardwood floors, quartz countertops, plantation shutters, and solid-core doors throughout. A two-story foyer with a curved staircase opens to a thoughtfully designed floor plan featuring a private study, formal dining room, wet bar, first-floor guest bedroom and full bath, and grand living room with vaulted ceilings, dramatic floor-to-ceiling corner fireplace, and a wall of windows overlooking the beautifully landscaped backyard. The gourmet kitchen features a large center island with seating, KitchenAid six-burner range, soft-close cabinetry, built-in oven, walk-in pantry, and spacious breakfast room with sliding doors to the large covered patio with sun-blocking electric shades. Tucked away for privacy, the primary suite offers a sitting area and spa bath with soaking tub, extended vanity with double sinks, oversized walk-in shower with rain head and dual benches, and direct access to the laundry room through the custom walk-in closet. Upstairs includes a large game room, media room, three bedrooms, and full bath. The oversized detached three-car garage with insulated doors sits behind a new solar-powered electric gate and is ideal for a workshop, recreational equipment, or the car enthusiast. Above, the beautifully finished apartment offers the comfort and privacy of a second residence with a full kitchen, dining area, living room, bedroom, full bath, separate HVAC system, and endless flexibility for guests, live-in caregivers, private office, or extended-stay visitors. Ultraviolet HVAC air purification, heat-reducing window film, automatic sprinkler system, floored attic storage, fully fenced backyard, and just minutes to Lake Lavon.

5
beds

3
baths

4,049 Sq.Ft. LIVING AREA

1.05 Acres lot

Tom Grisak

Tom Grisak

Features & Amenities

Interior

  • total bedrooms5
  • Total bathrooms3
  • full bathrooms3
  • Laundry room Laundry in Utility Room
  • Flooring Carpet, Hardwood, Tile
  • Fireplace Gas, Living Room, Propane
  • APPLIANCES Some Gas Appliances, Dishwasher, Electric Oven, Disposal, Microwave, Plumbed For Gas, Range, Some Commercial Grade, Tankless Water Heater, Vented Exhaust Fan
  • other interior Features Wet Bar, Built-in Features, Decorative/Designer Lighting Fixtures, Double Vanity, Eat-in Kitchen, Kitchen Island, Open Floorplan, Pantry, Vaulted Ceiling(s), Walk-In Closet(s)

Area & Lot

  • Status For Sale
  • Living Area4,049 Sq.Ft.
  • Lot Area1.05 Acres
  • MLS® ID21303245
  • TypeResidential
  • YEAR BUILT2022
  • NeighborhoodLucas, Texas
  • Architecture StylesDetached
  • Elementary SchoolFinch
  • Middle SchoolFaubion
  • High SchoolMckinney
  • School DistrictMcKinney ISD

Exterior

  • STORIES2
  • Garage Space6.0
  • water SourcePublic
  • utilitiesElectricity Connected, Propane, Septic Available, Underground Utilities, Water Available
  • PoolNone
  • roofComposition
  • lot featuresAcreage, Back Yard, Corner Lot, Lawn, Landscaped, Subdivision, Sprinkler System
  • parkingAdditional Parking, Door-Multi, Door-Single, Epoxy Flooring, Electric Gate, Garage Faces Front, Garage, Garage Door Opener, Gated, Inside Entrance, Kitchen Level, Lighted, Oversized, Garage Faces Side, Secured, Storage, Boat, RV Access/Parking
  • HEAT TYPECentral, Electric, Fireplace(s), Heat Pump, Propane, Zoned
  • AIR CONDITIONINGCentral Air, Ceiling Fan(s), Electric, Zoned
  • sewerAerobic Septic
  • SubstructureSlab
  • security FeaturesSecurity System Owned, Security Gate, Smoke Detector(s)
  • other exterior FeaturesRain Gutters

Financial

  • Sales Price$1,133,000
  • Real Estate Tax $17,259/yr
  • HOA $900/yr
image

Schedule a Showing

We would love to show you our beautiful property. Please select your preferred date and time below. An agent will be in touch shortly to confirm your appointment.

Schedule a Showing

We would love to show you our beautiful property. Please select your preferred date and time below. An agent will be in touch shortly to confirm your appointment.

Thank you for your interest in 1205 Kitchens Drive, Lucas, TX 75002. We are reviewing your request and will be in touch shortly!

Mortgage Calculator

Estimate your monthly mortgage payment, including the principal and interest, property taxes, and HOA. Adjust the values to generate a more accurate rate.

All estimates are provided for informational purposes only. Actual amounts may vary.
$0,000 Your Payment 20 15 65
$0,000 Your Payment

Lucas, Texas

As a resident of Lucas, Tx for 25 years, I admit I'm a little biased. I've loved every minute living in this small town of about 8,000 residents. It's a little "out" but not too far and that's what many people want. Lucas still has a country feel to it with open land, horses, and cattle, but there are more than 3 Million SF of retail, entertaining and dining within 10 minutes or less. Best of all, it has one of the top public school districts in the entire state year after year.

Explore

Work With Us

We serve our clients better than our competitors, and we have a positive impact on every community we touch, so we ask for business with purpose to ensure everyone has the best experience possible when buying or selling a home. We aim to build lifelong relationships with our clients by connecting on a personal level, protecting them, and keeping their best interests at heart.

Follow Us on Instagram