1017 Santiago Trail
1017 Santiago Trail
1017 Santiago Trail
1017 Santiago Trail
1017 Santiago Trail
1017 Santiago Trail
1017 Santiago Trail
1017 Santiago Trail
1017 Santiago Trail
1017 Santiago Trail
1017 Santiago Trail
1017 Santiago Trail
1017 Santiago Trail
1017 Santiago Trail
1017 Santiago Trail
1017 Santiago Trail
1017 Santiago Trail
1017 Santiago Trail
1017 Santiago Trail
1017 Santiago Trail
1017 Santiago Trail
1017 Santiago Trail
1017 Santiago Trail
1017 Santiago Trail
1017 Santiago Trail
1017 Santiago Trail
1017 Santiago Trail
1017 Santiago Trail
1017 Santiago Trail
1017 Santiago Trail
1017 Santiago Trail
1017 Santiago Trail
1017 Santiago Trail
1017 Santiago Trail
1017 Santiago Trail
1017 Santiago Trail
1017 Santiago Trail
1017 Santiago Trail
1017 Santiago Trail
SEE ALL PHOTOS
1017 Santiago Trail
1017 Santiago Trail
1017 Santiago Trail
1017 Santiago Trail
1017 Santiago Trail
1017 Santiago Trail
1017 Santiago Trail
1017 Santiago Trail
1017 Santiago Trail
1017 Santiago Trail
1017 Santiago Trail
1017 Santiago Trail
1017 Santiago Trail
1017 Santiago Trail
1017 Santiago Trail
1017 Santiago Trail
1017 Santiago Trail
1017 Santiago Trail
1017 Santiago Trail
1017 Santiago Trail
1017 Santiago Trail
1017 Santiago Trail
1017 Santiago Trail
1017 Santiago Trail
1017 Santiago Trail
1017 Santiago Trail
1017 Santiago Trail
1017 Santiago Trail
1017 Santiago Trail
1017 Santiago Trail
1017 Santiago Trail
1017 Santiago Trail
1017 Santiago Trail
1017 Santiago Trail
1017 Santiago Trail
1017 Santiago Trail
1017 Santiago Trail
1017 Santiago Trail
1017 Santiago Trail
Courtesy of Keller Williams Realty Allen
For Sale

1017 Santiago Trail

1017 Santiago Trail, Wylie, TX 75098

$1,175,000
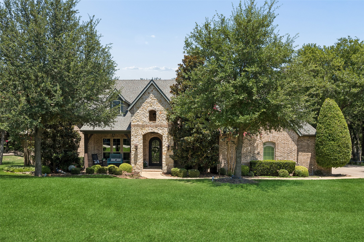
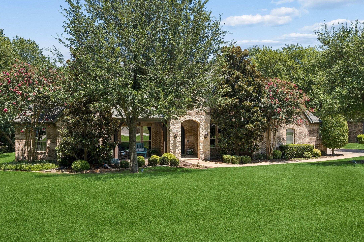
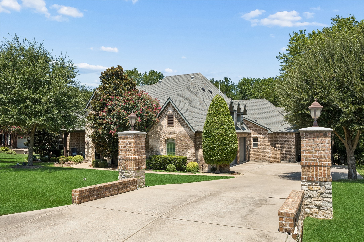
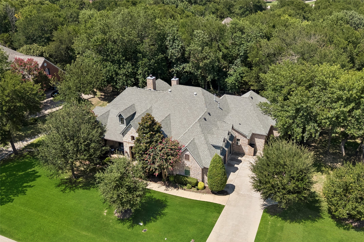
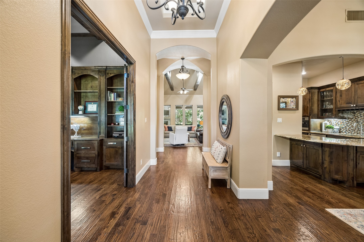
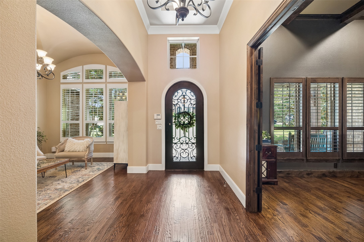
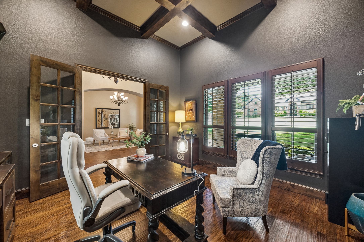
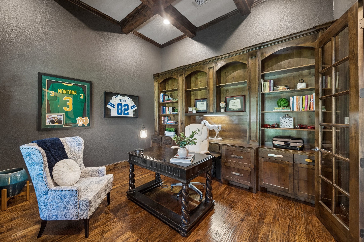
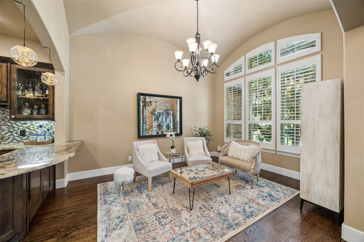
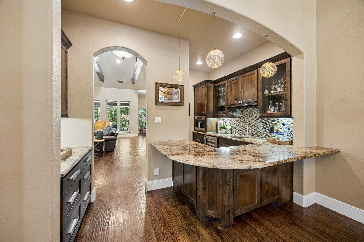
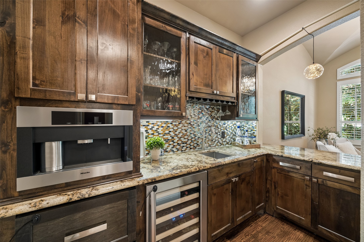
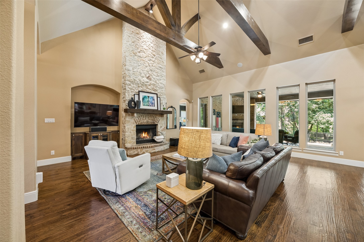
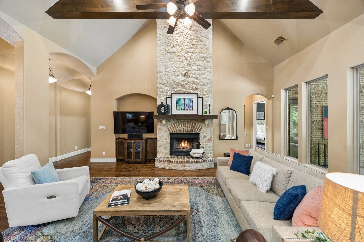
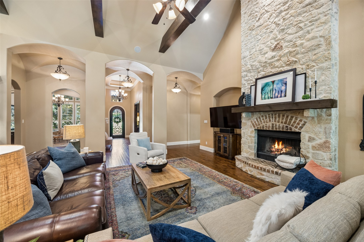
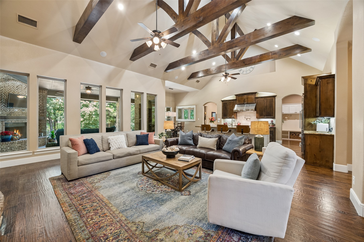
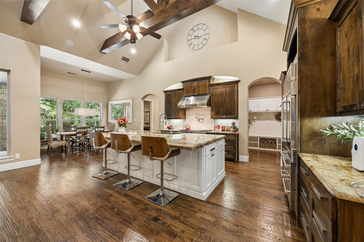
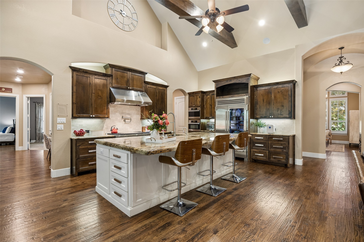
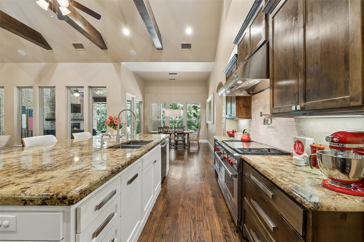
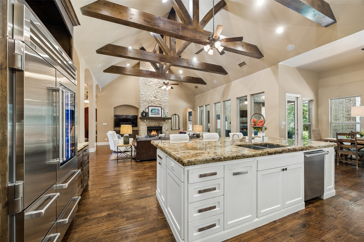
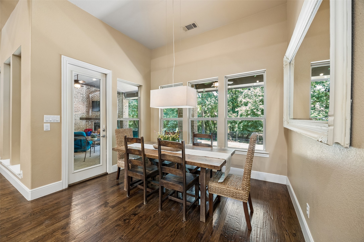
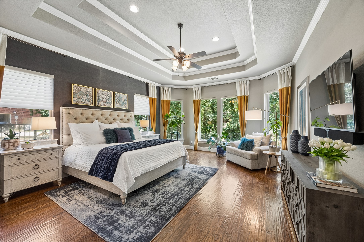
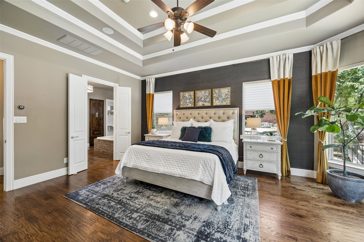
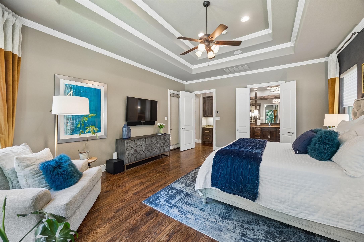
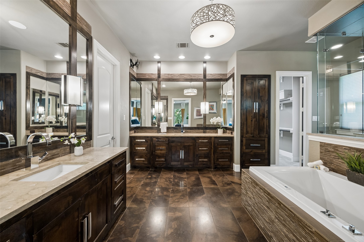
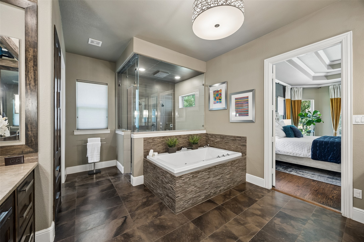
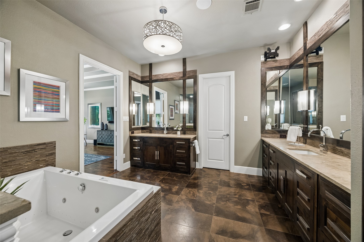
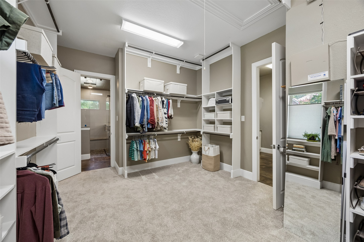
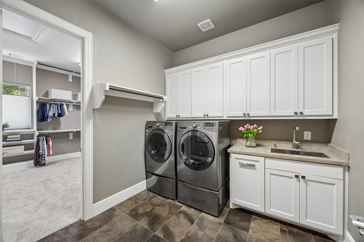
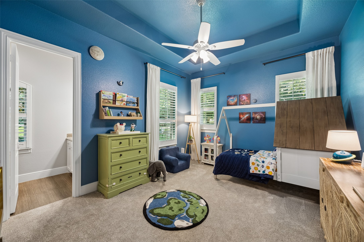
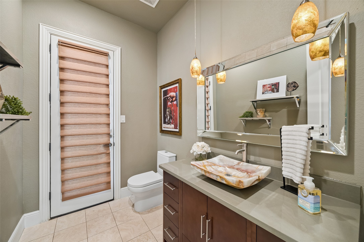
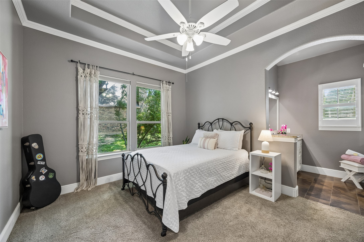
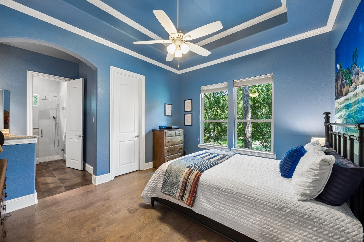
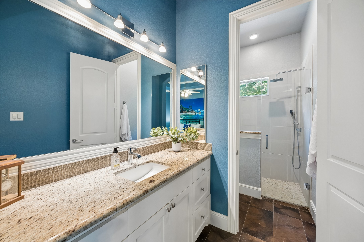
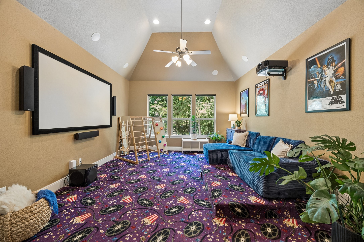
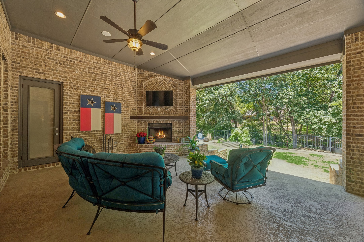
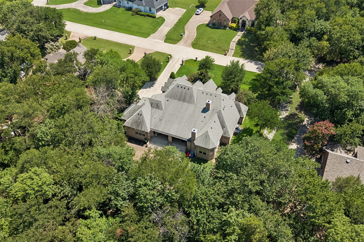
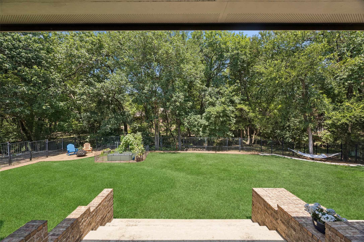
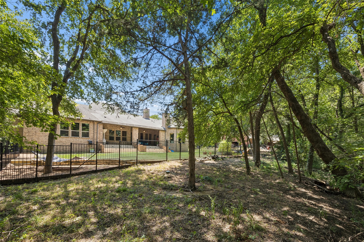
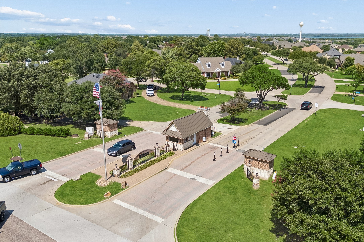
Custom built in 2012 behind the gates of Seis Lagos, this heavily upgraded one-story backs to a wooded greenbelt in Lovejoy ISD offering true privacy with minimal maintenance. A stone-arched entry and iron door open to hand-scraped hardwoods, a study with box-beam ceiling behind glass French doors, and a formal sitting room framed by graceful archways. The great room rises to a truss-beamed cathedral ceiling anchored by a floor-to-ceiling stone fireplace and a wall of windows overlooking the tree line. The kitchen centers on an oversized granite island with a professional appliance suite: Wolf range with double ovens beneath a Wolf hood, pot filler, built-in Sub-Zero refrigerator, Miele microwave and steam oven, and Miele dishwasher. The separate bar features a Miele built-in coffee maker, Jenn-Air wine cooler, and glass-front display cabinetry. A mudroom drop zone and dual built-in desk center add everyday function, and the media-game room with projection screen provides a second living space. The primary suite occupies its own wing with a bay sitting area and a spa bath featuring furniture-grade vanities, designer fixtures, mirrored paneling, a tile-clad soaking tub, an oversized frameless glass shower, and a walk-in closet with custom built-ins connecting directly to the utility room. Each of the three secondary bedrooms offers its own en suite bath. Solid-core doors, plantation shutters, and layered millwork underscore the build quality throughout 4,541 square feet. Out back, a raised covered porch with built-in grill overlooks a level, iron-fenced lawn shaded by the greenbelt canopy beyond. A three-car garage completes the home. Seis Lagos amenities include lakes, pools, tennis courts, and a clubhouse.

8/8/2026 1:00PM - 3:00PM CDT

4
beds

5
baths

4,541 Sq.Ft. LIVING AREA

0.54 Acres lot

Tom Grisak

Tom Grisak

Features & Amenities

Interior

  • total bedrooms4
  • Total bathrooms5
  • full bathrooms4
  • half bathroom1
  • Fireplace Living Room
  • APPLIANCES Built-In Gas Range, Built-in Coffee Maker, Built-In Refrigerator, Dishwasher, Wine Cooler
  • other interior Features Wet Bar, Built-in Features, Decorative/Designer Lighting Fixtures, Eat-in Kitchen, Granite Counters, High Speed Internet, Kitchen Island, Open Floorplan, Pantry, Cable TV, Vaulted Ceiling(s), Wired for Data, Natural Woodwork, Walk-In Closet(s)

Area & Lot

  • Status For Sale
  • OPEN HOUSE

    8/8/2026 1:00PM - 3:00PM CDT

  • Living Area4,541 Sq.Ft.
  • Lot Area0.54 Acres
  • MLS® ID21348242
  • TypeResidential
  • YEAR BUILT2012
  • NeighborhoodLucas, Texas
  • Architecture StylesDetached
  • Elementary SchoolHart
  • Middle SchoolWillow Springs
  • High SchoolLovejoy
  • School DistrictLovejoy ISD

Exterior

  • STORIES1
  • Garage Space3.0
  • utilitiesMunicipal Utilities, Sewer Available, Cable Available
  • PoolNone
  • parkingDriveway, Garage

Financial

  • Sales Price$1,175,000
  • Real Estate Tax $17,417/yr
  • HOA $150/mo
image

Schedule a Showing

We would love to show you our beautiful property. Please select your preferred date and time below. An agent will be in touch shortly to confirm your appointment.

Schedule a Showing

We would love to show you our beautiful property. Please select your preferred date and time below. An agent will be in touch shortly to confirm your appointment.

Thank you for your interest in 1017 Santiago Trail, Wylie, TX 75098. We are reviewing your request and will be in touch shortly!

Mortgage Calculator

Estimate your monthly mortgage payment, including the principal and interest, property taxes, and HOA. Adjust the values to generate a more accurate rate.

All estimates are provided for informational purposes only. Actual amounts may vary.
$0,000 Your Payment 20 15 65
$0,000 Your Payment

Lucas, Texas

As a resident of Lucas, Tx for 25 years, I admit I'm a little biased. I've loved every minute living in this small town of about 8,000 residents. It's a little "out" but not too far and that's what many people want. Lucas still has a country feel to it with open land, horses, and cattle, but there are more than 3 Million SF of retail, entertaining and dining within 10 minutes or less. Best of all, it has one of the top public school districts in the entire state year after year.

Explore

Work With Us

We serve our clients better than our competitors, and we have a positive impact on every community we touch, so we ask for business with purpose to ensure everyone has the best experience possible when buying or selling a home. We aim to build lifelong relationships with our clients by connecting on a personal level, protecting them, and keeping their best interests at heart.

Follow Us on Instagram