5147 Stream Crest Way
SEE ALL PHOTOS
5147 Stream Crest Way
For Sale

5147 Stream Crest Way

5147 Stream Crest Way, Fairview, TX 75069

$610,000
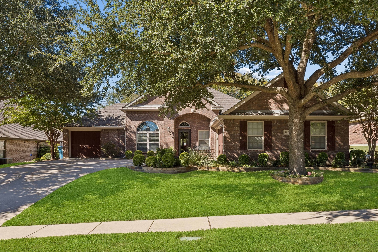
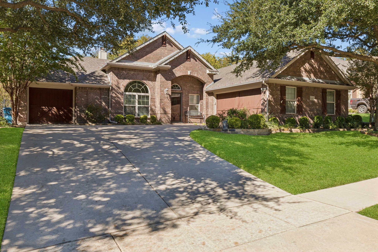
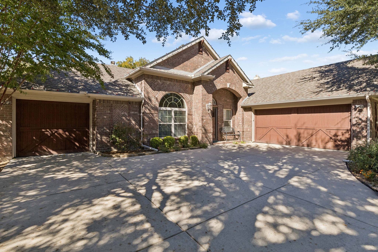
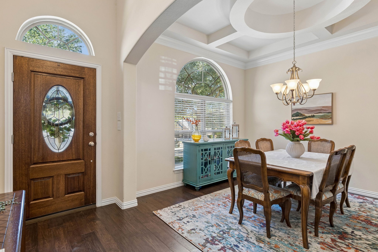
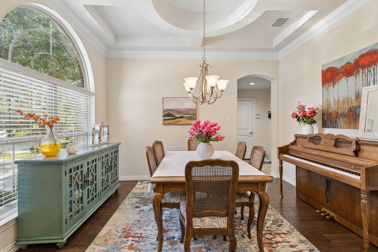
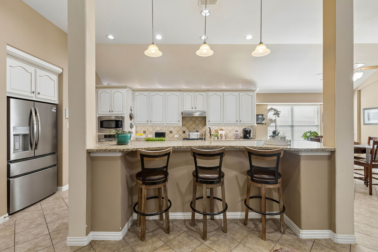
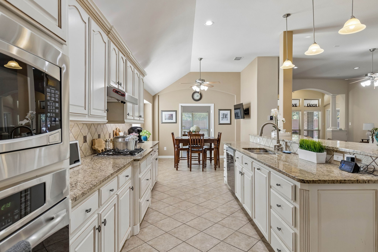
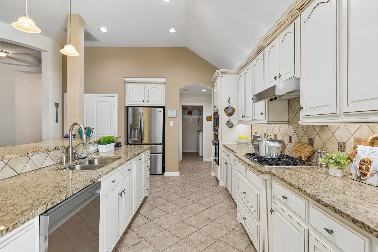
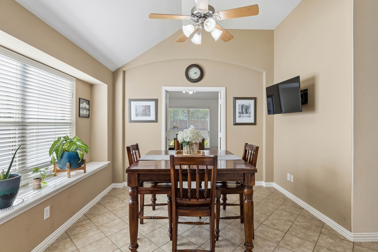
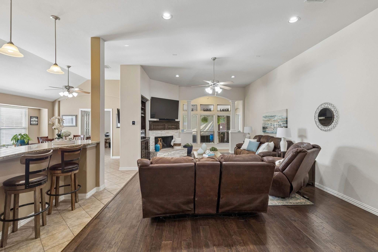
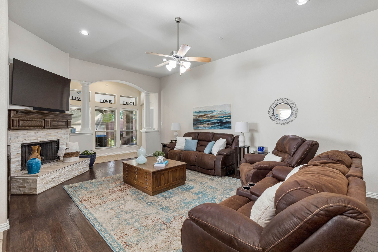
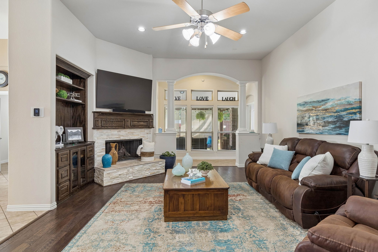
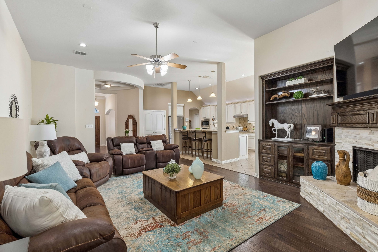
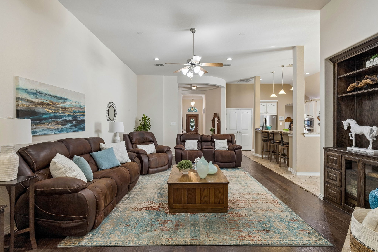
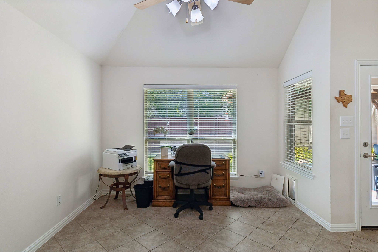
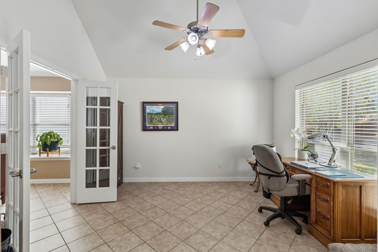
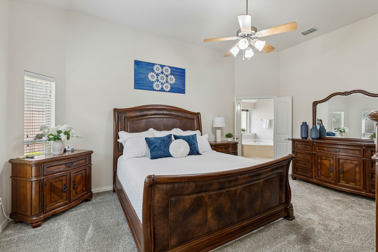
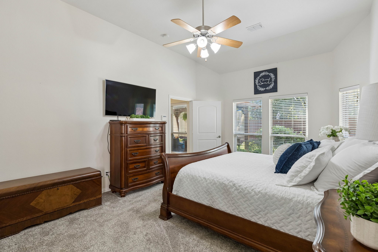
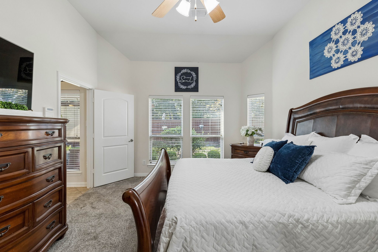
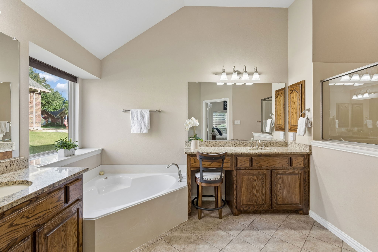
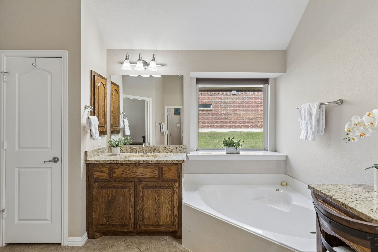
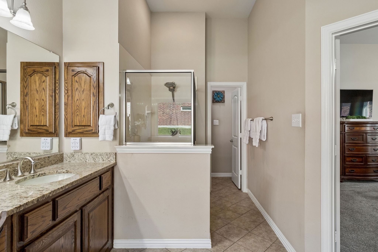
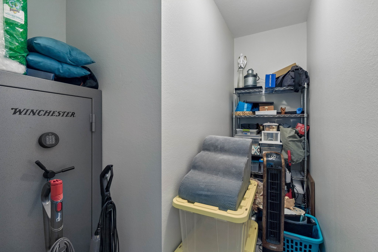
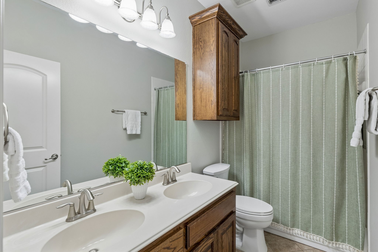
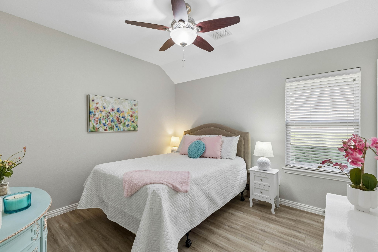
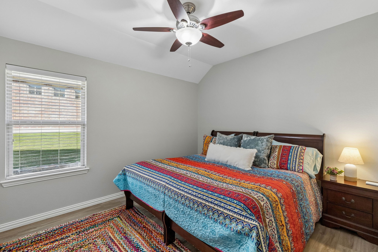
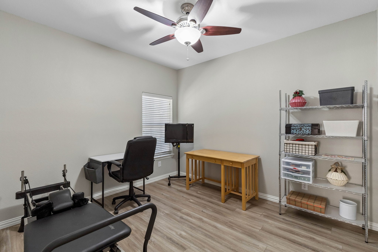
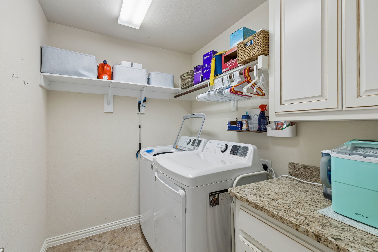
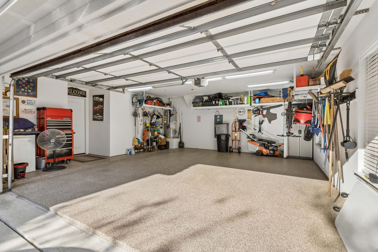
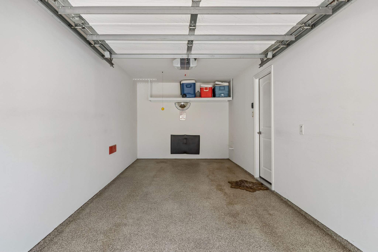
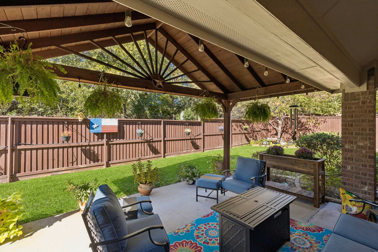
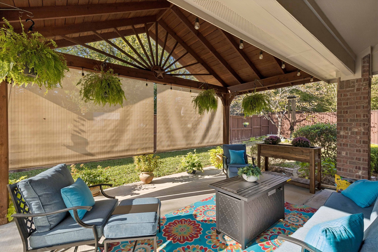
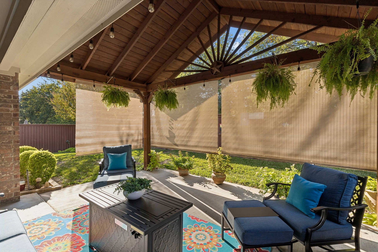
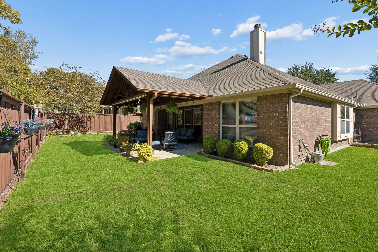
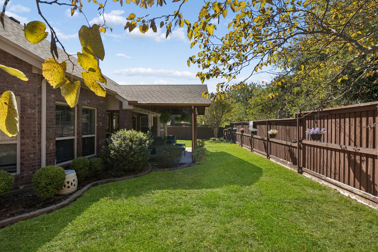
Welcome home to this beautifully maintained residence in the desirable Sloan Creek Estates community of Fairview! Offering 4 bedrooms, 2 full baths, a private study, and a spacious open-concept floor plan, this inviting single-story home combines comfort, functionality, and thoughtful updates. The spacious living area features beautiful ceilings, built-in cabinetry, and a gas-log fireplace, creating a warm and welcoming space for everyday living and entertaining. The well-appointed kitchen offers abundant cabinetry, granite countertops, a center island, breakfast bar, and under- and over-cabinet lighting. The private primary suite features a spacious bath with dual vanities, garden tub, separate shower, and an oversized walk-in closet. Three additional bedrooms offer flexibility for family, guests, or hobbies, with new LVP flooring in the secondary bedrooms and hallway and newer carpet in the primary suite. A bonus walk-in storage closet provides even more room to stay organized. Enjoy outdoor living on the covered cedar patio overlooking the landscaped backyard. Additional highlights include a three-car garage with separate two-car and one-car bays, insulated garage doors, slip-resistant garage floor coating, custom garage shelving, and a sprinkler system. Extensive improvements include a 2019 roof replacement with new gutters, downspouts, and leaf guards; two new 3-ton Amana HVAC systems installed in 2026 with transferable 10-year parts and 5-year labor warranties; a new 50-gallon gas water heater; updated flooring and interior paint; new dishwasher and garbage disposal; two new garage door openers; and fresh St. Augustine sod. Additional improvements include an updated fireplace and hearth. With its functional floor plan, inviting outdoor living space, abundant storage, and extensive list of improvements, this home is a wonderful opportunity in a sought-after Fairview location!

4
beds

2
baths

2,700 Sq.Ft. LIVING AREA

9,147.6 Sq.Ft. lot

Tom Grisak

Tom Grisak

Features & Amenities

Interior

  • total bedrooms4
  • Total bathrooms2
  • full bathrooms2
  • Flooring Carpet, Hardwood, Luxury Vinyl Plank
  • Fireplace Gas Log
  • APPLIANCES Dishwasher, Gas Cooktop, Disposal, Microwave, Vented Exhaust Fan
  • other interior Features Built-in Features, Decorative/Designer Lighting Fixtures, High Speed Internet, Kitchen Island, Open Floorplan, Pantry, Cable TV, Walk-In Closet(s)

Area & Lot

  • Status For Sale
  • Living Area2,700 Sq.Ft.
  • Lot Area9,147.6 Sq.Ft.
  • MLS® ID21425890
  • TypeResidential
  • YEAR BUILT2010
  • NeighborhoodFairview, Texas
  • Architecture StylesTraditional, Detached
  • Elementary SchoolJesse Mcgowen
  • Middle SchoolEvans
  • High SchoolMckinney
  • School DistrictMcKinney ISD

Exterior

  • STORIES1
  • Garage Space3.0
  • water SourcePublic
  • utilitiesSewer Available, Underground Utilities, Water Available, Cable Available
  • PoolNone
  • roofComposition
  • lot featuresLandscaped, Sprinkler System
  • parkingGarage, Garage Door Opener
  • HEAT TYPECentral
  • AIR CONDITIONINGCentral Air, Ceiling Fan(s)
  • sewerPublic Sewer
  • SubstructureSlab
  • other exterior FeaturesRain Gutters

Financial

  • Sales Price$610,000
  • Real Estate Tax $10,005/yr
  • HOA $700/yr
image

Schedule a Showing

We would love to show you our beautiful property. Please select your preferred date and time below. An agent will be in touch shortly to confirm your appointment.

Schedule a Showing

We would love to show you our beautiful property. Please select your preferred date and time below. An agent will be in touch shortly to confirm your appointment.

Thank you for your interest in 5147 Stream Crest Way, Fairview, TX 75069. We are reviewing your request and will be in touch shortly!

Mortgage Calculator

Estimate your monthly mortgage payment, including the principal and interest, property taxes, and HOA. Adjust the values to generate a more accurate rate.

All estimates are provided for informational purposes only. Actual amounts may vary.
$0,000 Your Payment 20 15 65
$0,000 Your Payment

Fairview, Texas

Fairview is a small town with big presence. It's become a popular destination location for those looking for a small, family town feel, one of the best public school districts in the entire state of Texas, and big one acre plus home lots, and quick access to Dallas, Plano, Frisco, and DFW Airport.

Explore

Work With Us

We serve our clients better than our competitors, and we have a positive impact on every community we touch, so we ask for business with purpose to ensure everyone has the best experience possible when buying or selling a home. We aim to build lifelong relationships with our clients by connecting on a personal level, protecting them, and keeping their best interests at heart.

Follow Us on Instagram