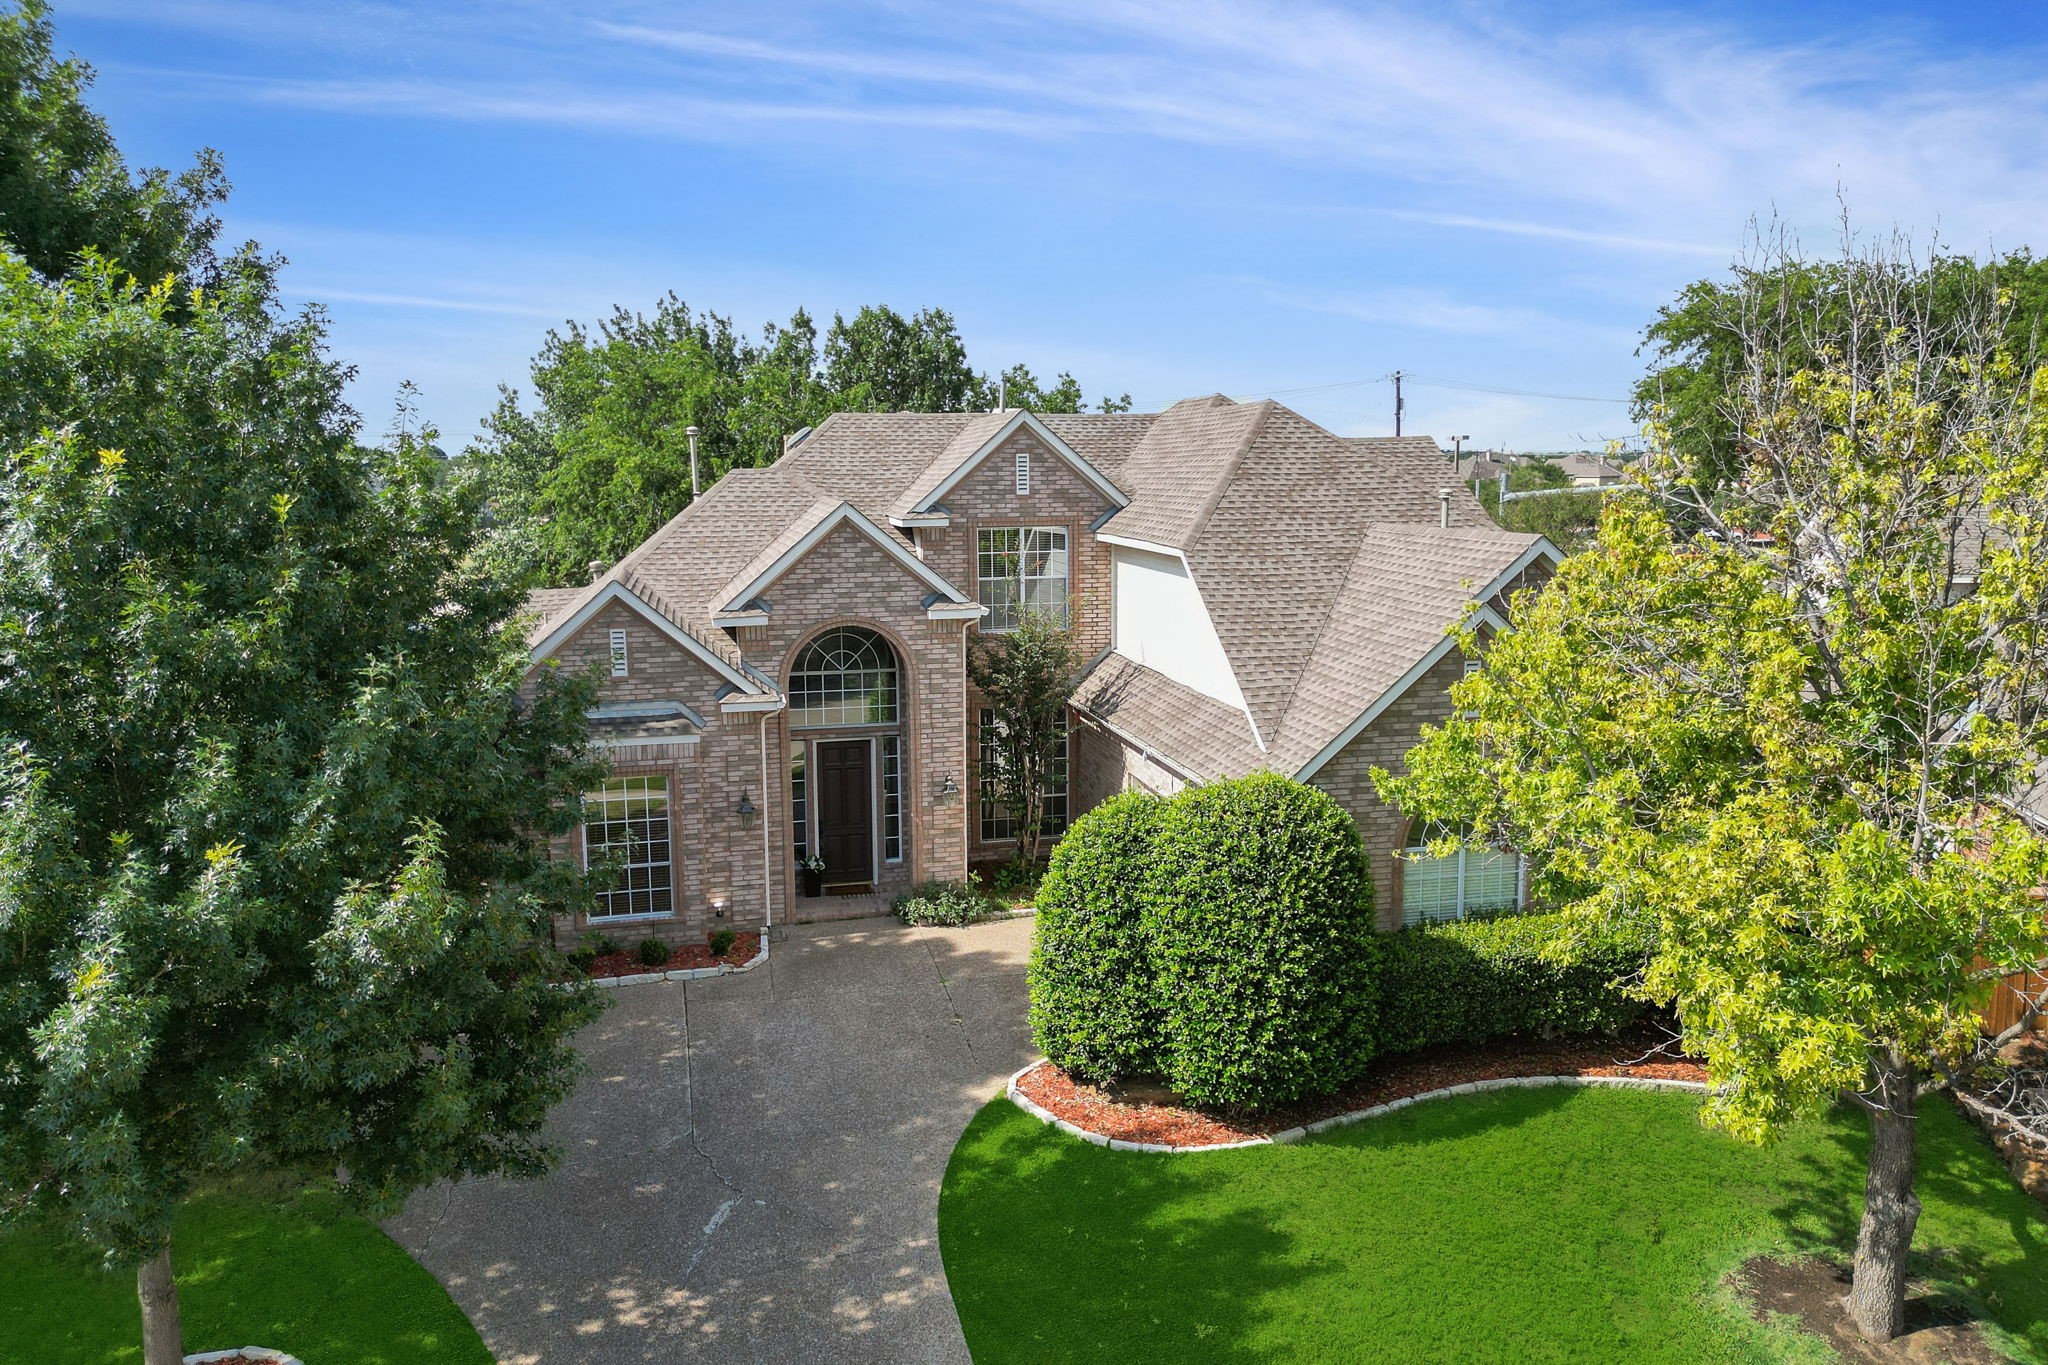
See Video. This beautiful Huntington custom home w luxurious cornice work & fireplace surrounds is situated in Twin Creeks & the top-rated Allen ISD. Beautiful moldings & millwork add elegance & the floor plan welcomes you the moment you step through the door. The foyer greets you with a sweeping stair & is open to your dining room, formal living w vaulted ceiling & gorgeous 2-way fireplace shared w your family room. French doors open to inviting study w vaulted ceiling & built-ins. Casual living spaces are open & include your kitchen w double wall ovens & gas cooktop, breakfast nook w window seat, & family room w cabinetry flanking your fireplace. A powder bath serves daytime guests. Quietly secluded, your first floor retreat boasts bay windows & 2-way fireplace shared between your bedroom & tub w separate shower. Upstairs game room w tray ceiling & desk area is between 2 comfortable bedrooms w private ensuites. A dedicated laundry room and 2-car garage round out this beautiful home.